South Cornell | Freehold Towns by CountryWide
Get Floor Plans
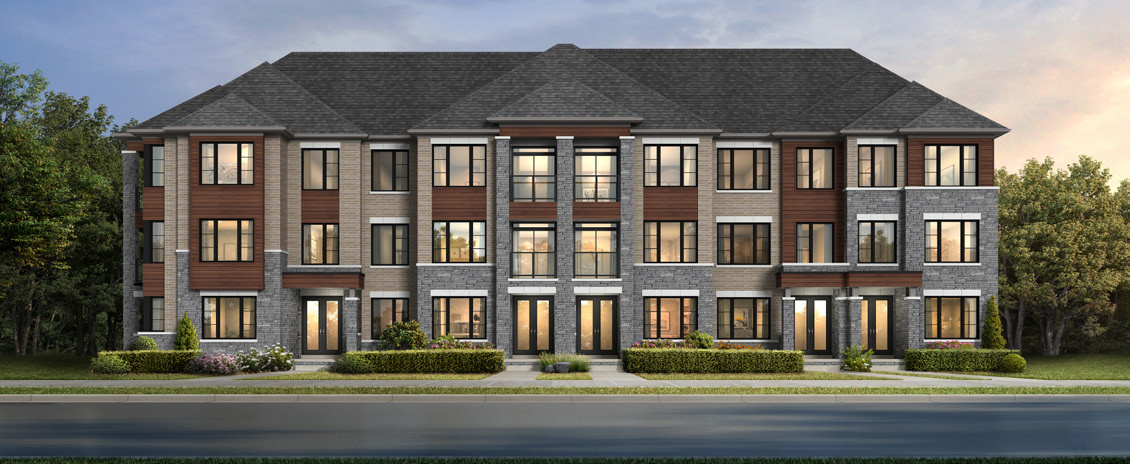
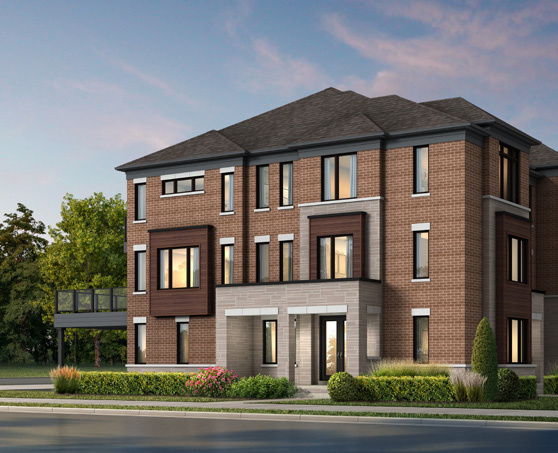
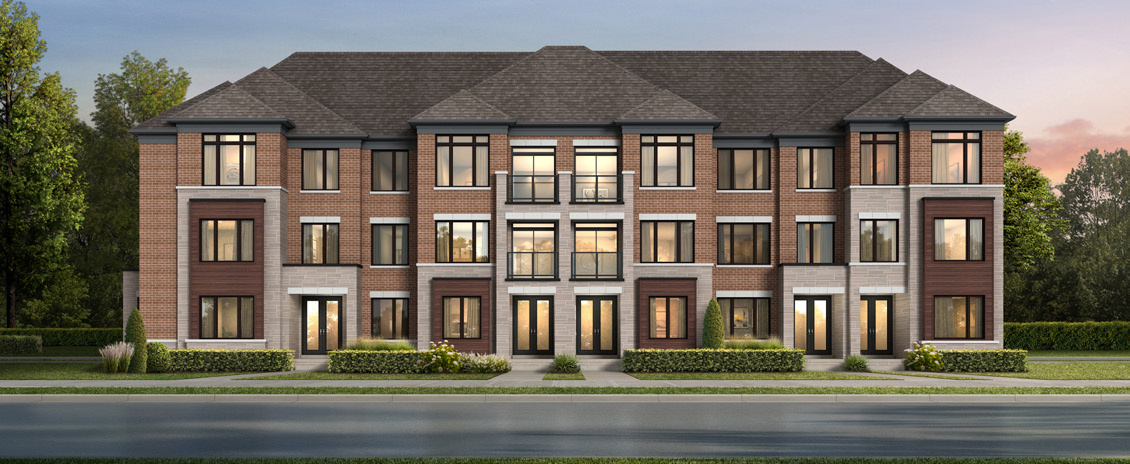
South Cornell Phase 2 Townhomes Exterior
Freehold Rear-Lane Towns • No Maintenance Fees • By CountryWide Homes

South Cornell Phase 2

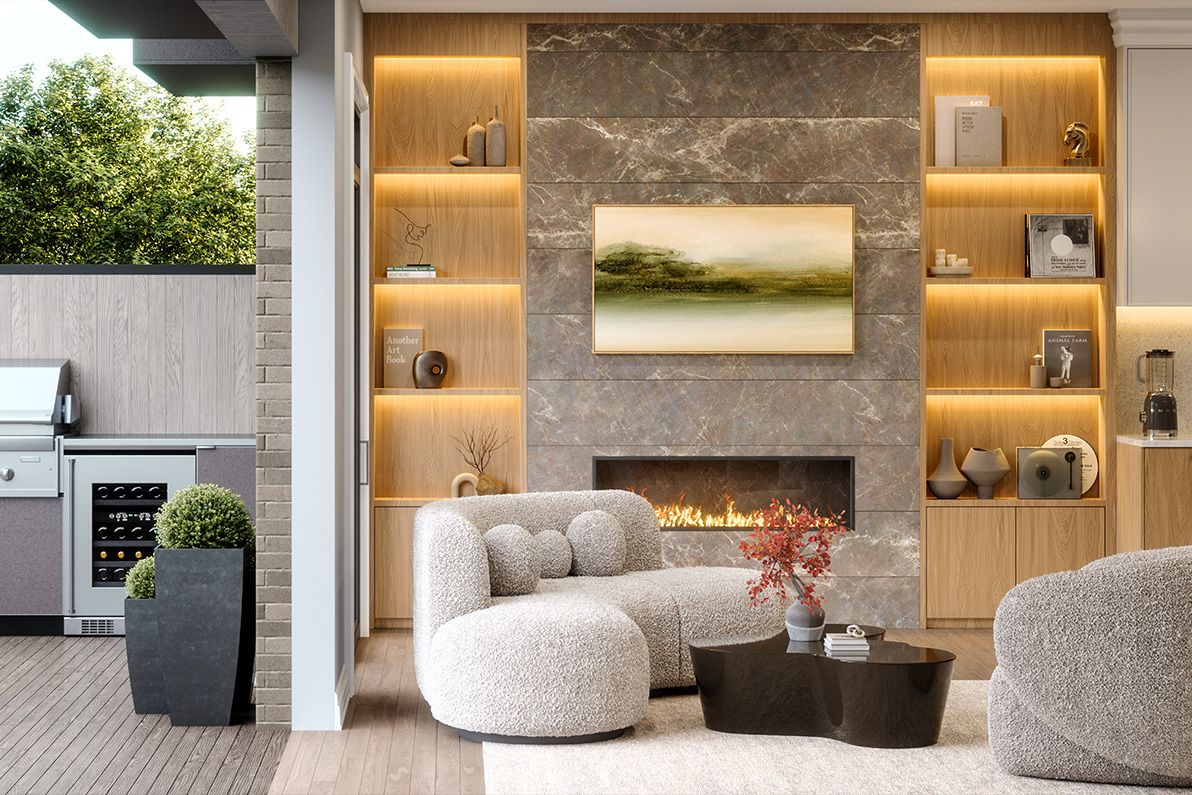
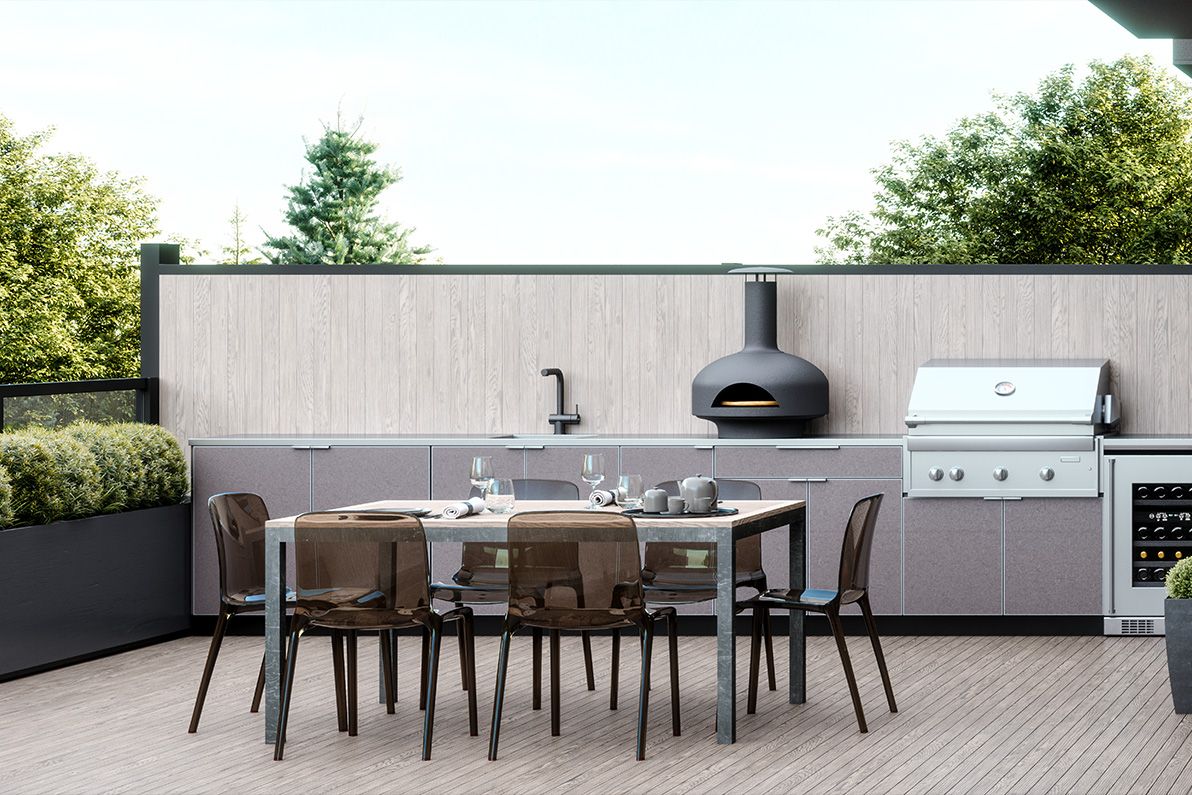
Discover prestigious 19-foot wide, 3-storey freehold townhomes in Cornell, Markham. Featuring 4 bedrooms, 3.5 bathrooms, double-car garages plus 2 driveway parking spots (4 spaces total), over $150,000 in standard luxury finishes, and a $10,000 Design Studio bonus credit.

1,780 - 2,530

Sq. Ft. 8 Models

4 Parking

Double Garage + Driveway

$120,000

Total Deposit

Instant VIP Package

Register below to receive official Floor Plans, Master Site Plan & Features Package instantly.
By submitting, you agree to receive project updates from Michelle Xie, Broker (RE/MAX Realtron). We respect your privacy.

Cornell Markham Masterplanned Community

Freehold Living Without Condo Fees

Located at Jack Carson Drive and Fred Lablanc Drive in Markham (south of Highway 7 between Bur Oak Ave and Donald Cousens Pkwy). Developed by CountryWide Homes and Lindvest with architecture by RAW Design, offering supreme convenience near Grand Cornell Park, Cornell Community Centre, and Markham Stouffville Hospital.

01

Freehold Ownership

True freehold townhomes with zero monthly maintenance or condo fees. Own your land and home completely.

02

4 Parking Spaces Per Home

Rear-lane design featuring a private double-car garage plus two driveway parking spaces, totaling 4 parking spaces.

03

Exceptional 4-Bed Layouts

Every model offers 4 bedrooms and 3.5 bathrooms, with optional 5th bedroom or family room upgrades across selected floor plans.

19-Foot Rear-Lane Collection

8 Distinct Models & Floor Plans

All models feature 4 bedrooms, 3.5 bathrooms, and Elevation A & B architectural selections.

RL-1

Opulent

1,780 Sq. Ft.

4 Beds • 3.5 Baths • 2-Car Garage. Optional ground floor family room.

Get PDF Plan →
RL-2

Grand

1,952 Sq. Ft.

4 Beds • 3.5 Baths • 2-Car Garage. Expanded main living room dimensions.

Get PDF Plan →
RL-3

Illustrious

2,115 - 2,121 Sq. Ft.

4 Beds • 3.5 Baths • Home Office on Main • Open to Above.

Get PDF Plan →
RL-4

Premier

2,231 Sq. Ft.

4-5 Beds • 3.5 Baths • Optional 4-bedroom upper layout with dual ensuites.

Get PDF Plan →
RL-5

Elegant

2,317 - 2,319 Sq. Ft.

4-5 Beds • 3.5 Baths • Servery, Pantry & Grand Kitchen layout.

Get PDF Plan →
RL-6

Regal

2,402 - 2,409 Sq. Ft.

4-5 Beds • 3.5 Baths • Raised ceiling upper bedrooms & mud room.

Get PDF Plan →
RL-7E (End Unit)

Posh End

2,490 - 2,507 Sq. Ft.

4-5 Beds • 3.5 Baths • Extra side windows & sprawling 17'7" balcony.

Get PDF Plan →
RL-8C (Corner)

Splendor Corner

2,502 - 2,530 Sq. Ft.

4-5 Beds • 3.5 Baths • Flagship corner home with maximum natural light.

Get PDF Plan →
Luxury Standard Inclusions

Over $150,000 in Standard Upgrades

Plus receive a bonus $10,000 to spend at the CountryWide Design Studio.

VALUED AT $20,000

9' Ceilings on All 3 Floors

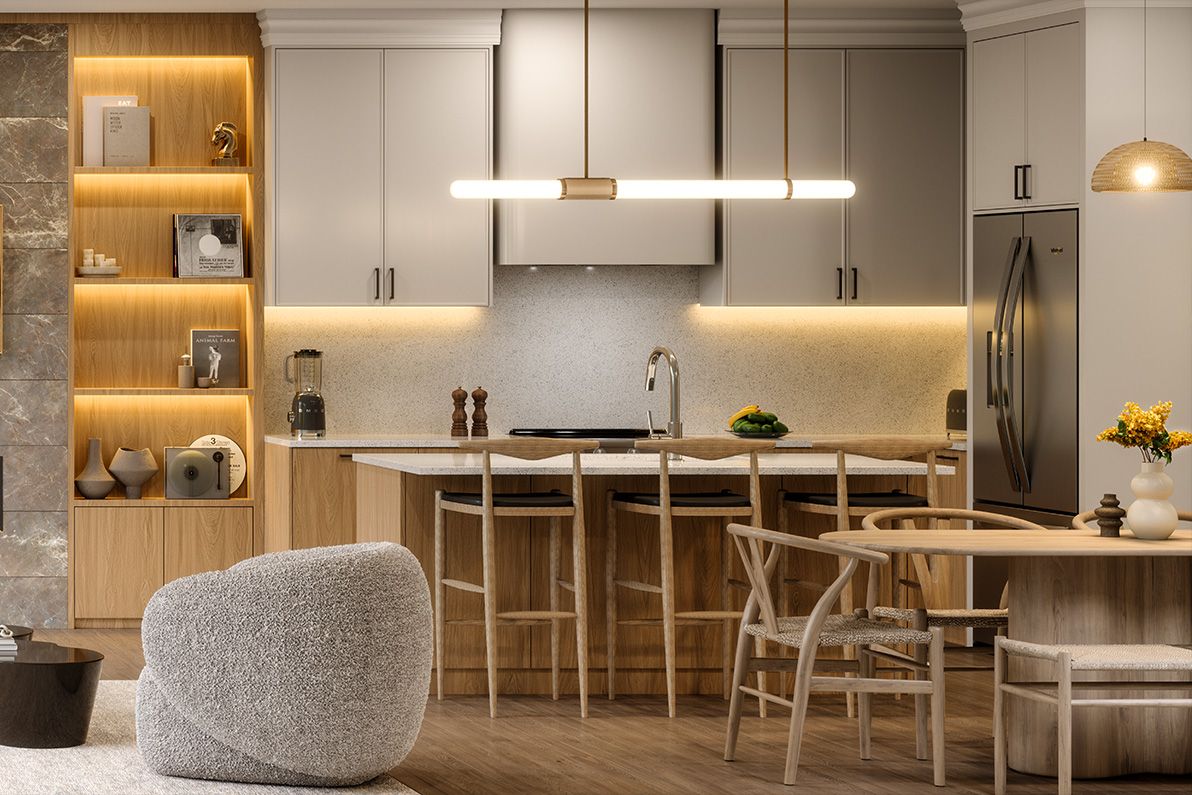
Approximate 9-foot ceiling heights on ground, main, and upper floors with smooth ceilings throughout.

VALUED AT $17,000

Stained Engineered Hardwood

Approximately 3-1/2" wide stained engineered hardwood floors throughout.

VALUED AT $15,000

Quartz Countertops

Installed in the gourmet kitchen and primary ensuite vanity areas.

VALUED AT $14,000

Frameless Glass Ensuite Shower

Includes rain shower head, handheld fixture, and freestanding soaker tub.

VALUED AT $25,000

Smart Technology Package

Video intercom, smart lock, 2 smart light switches, 2 flood sensors, smart thermostat & M4 panel.

BONUS INCLUDED

$10k Design Studio & Rogers

$10,000 to spend at the Design Studio + 6 months free Rogers Ignite Cable/Internet/Phone.

Master Plan Layout

Blocks 12 to 42 & Community Roads

South Cornell Phase 2 spans Markham Veteran's Street, Sir Isaac Brock Avenue, Chappelet Street, Rover House Avenue, Thomas Catterall Street, and Vice Chancellor Drive—featuring community parks and immediate proximity to Highway 7, Highway 407, and Ninth Line.

  • ✓ 55 Freehold Rear-Lane Townhomes
  • ✓ Dual-Car Garages with Lane Access
  • ✓ Close to Grand Cornell Park & Hospital
South Cornell Site Plan
Transparent & Flexible Terms

Total Deposit: $120,000

Cheques payable to: Country Wide Homes at Cornell Inc.

Inventory Homes (7-8 Months Closing)

  • 1st Deposit (With Offer) $30,000
  • 2nd Deposit (30 Days) $30,000
  • 3rd Deposit (60 Days) $30,000
  • 4th Deposit (90 Days) $30,000

Pre-Construction Release (Late 2027 Closing)

  • 1st Deposit (With Offer) $30,000
  • 2nd Deposit (30 Days) $30,000
  • 3rd Deposit (90 Days) $30,000
  • 4th Deposit (120 Days) $30,000

*Ontario Enhanced New Home HST Rebate included where buyer qualifies, assigned to vendor on closing.

Everything You Need to Know

Frequently Asked Questions

Where is South Cornell Phase 2 located? +

Jack Carson Drive and Fred Lablanc Drive in Cornell, Markham, on the south side of Highway 7 between Bur Oak Avenue and Donald Cousens Parkway, near Highway 407.

Who is the builder? +

CountryWide Homes and Lindvest, with architecture by RAW Design.

Are there any condo or maintenance fees? +

No. These are true freehold rear-lane townhomes with no condominium corporation.

How many bedrooms and bathrooms do the homes have? +

Every model has 4 bedrooms and 3.5 bathrooms. An optional 5th bedroom or family room is available on selected models.

What is the parking capacity? +

Each home features a double-car garage at the rear plus two driveway parking spaces, for 4 parking spaces in total.

Where is the presentation centre? +

6937 Highway 7, Markham, ON L6B 1A8. Open Saturday & Sunday 12 p.m. to 5 p.m., Monday to Friday by appointment.